

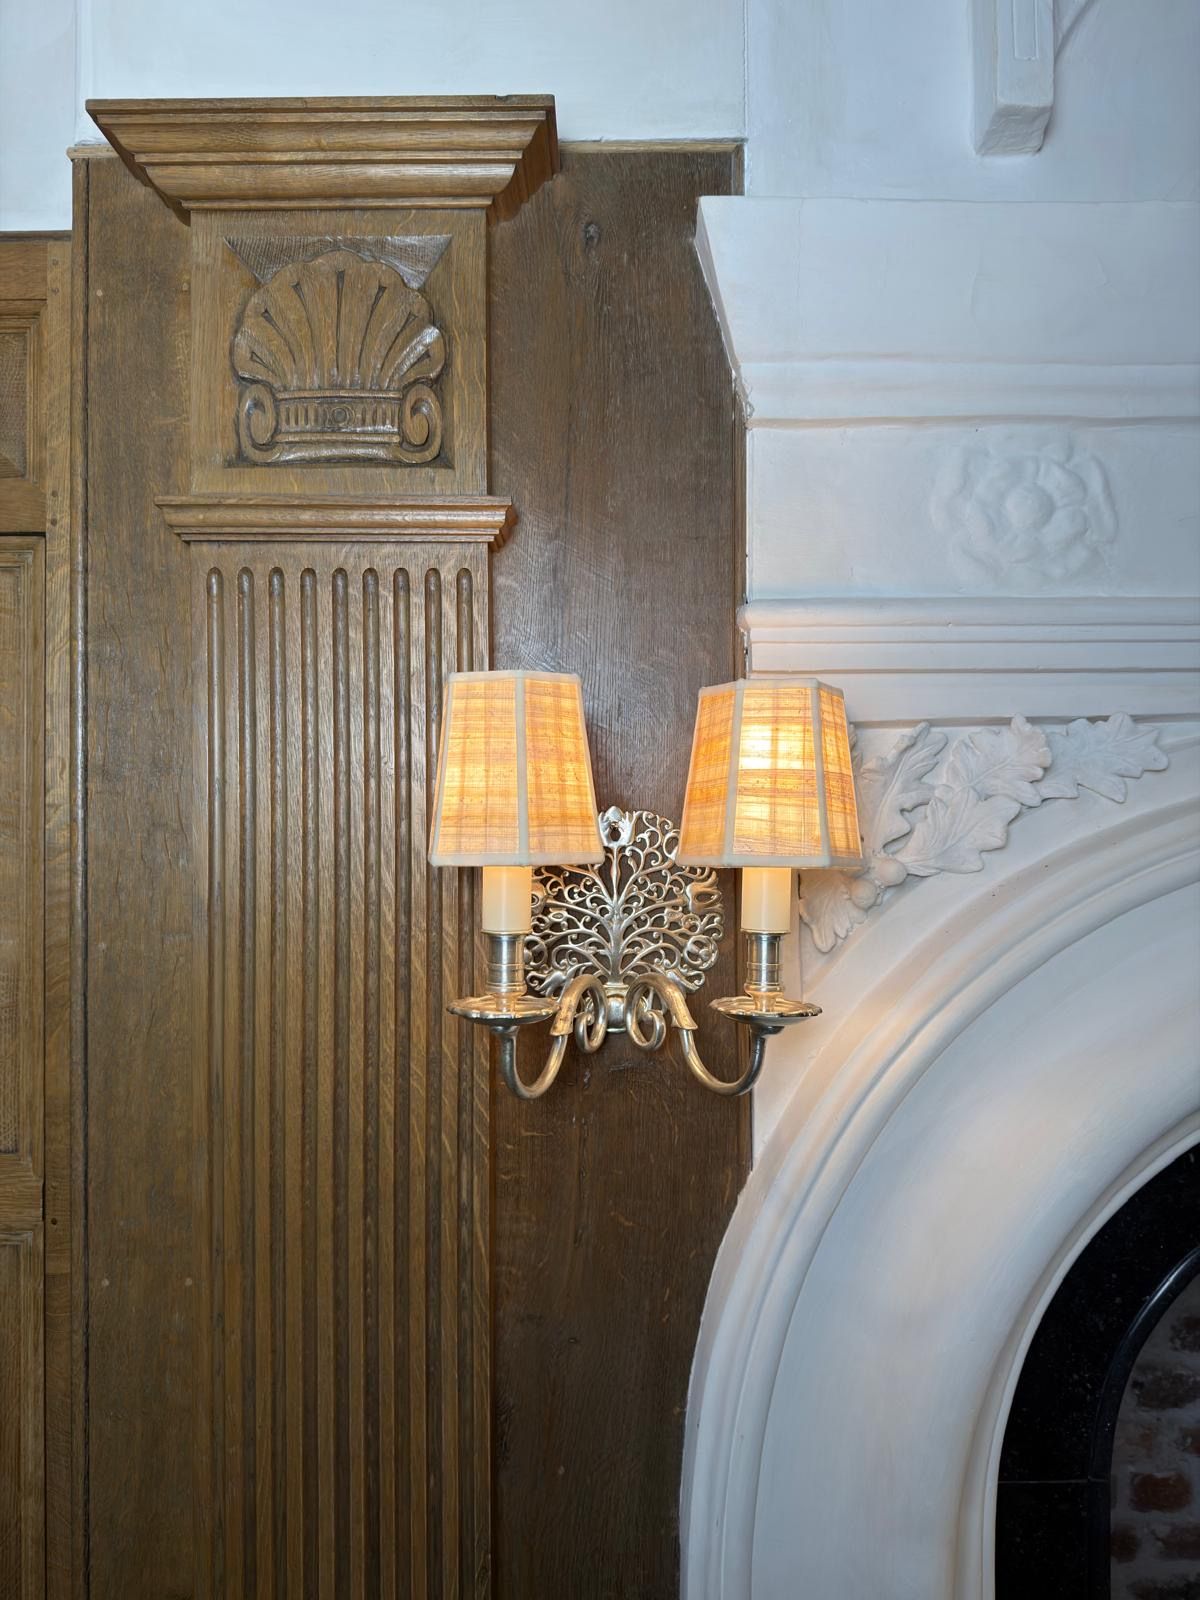
The billiard room stands on the north side of the house, on the site of the kitchen that Ernest Newton added in 1920; it became a billiard room after the Boyds came in 1960. It has served the house well for more than sixty years, and it came to us with much to love: a handsome brick fireplace and a decorative plaster panel above it. In 2025, with Ben Pentreath, Peter Deane and Leo Kary, we set out to build on that inheritance rather than replace it, keeping what was good and adding panelling and plasterwork in the spirit of the oldest parts of the house.
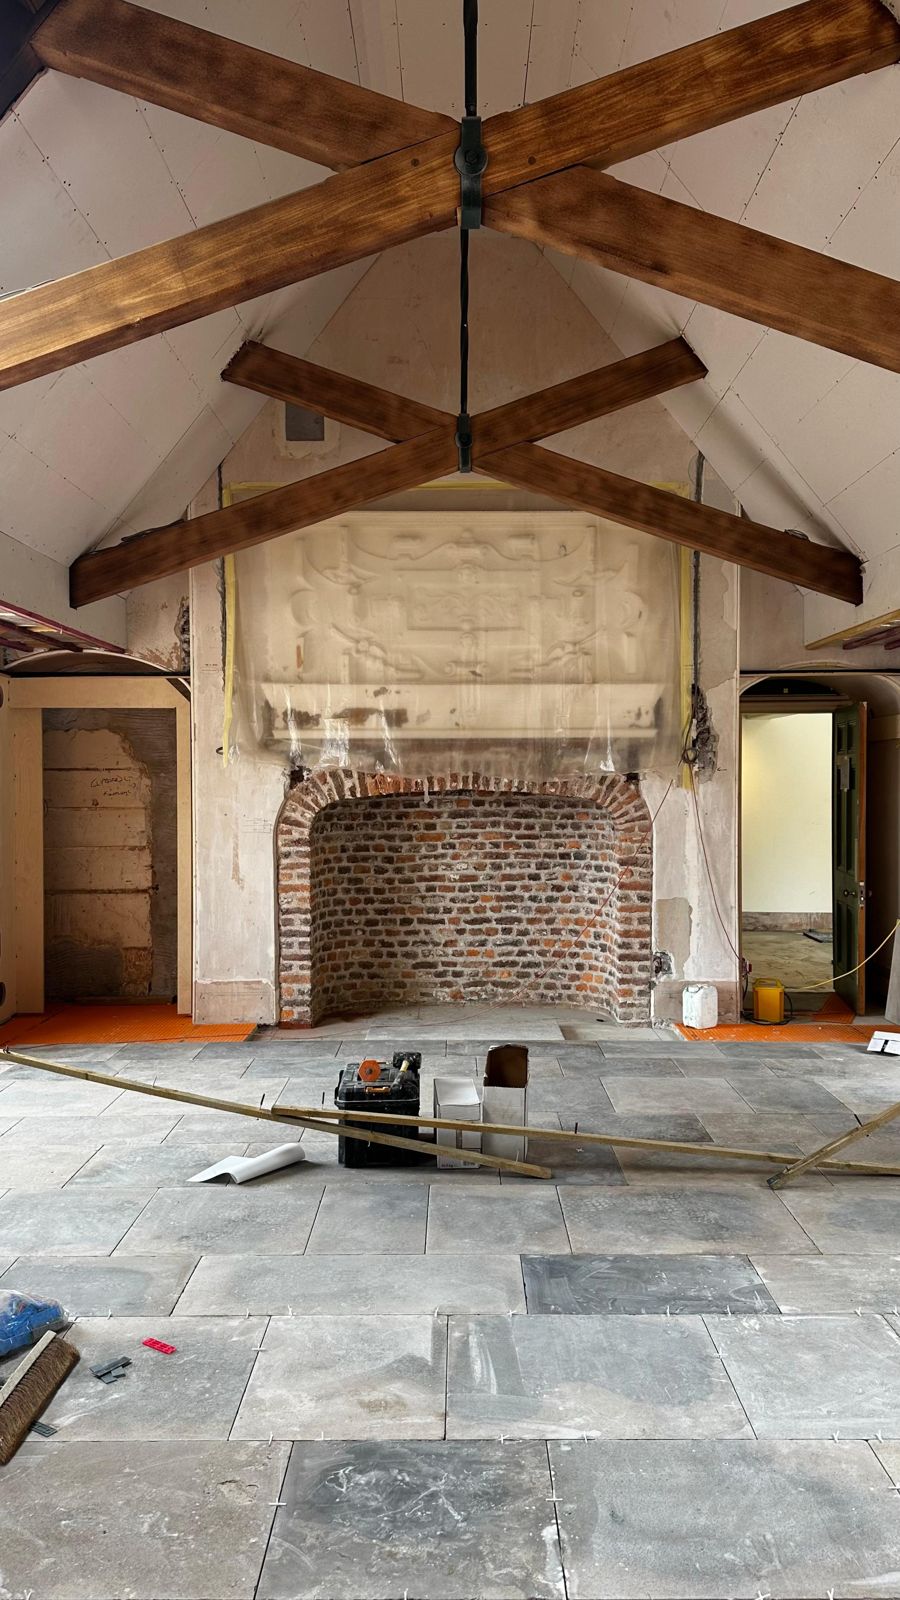
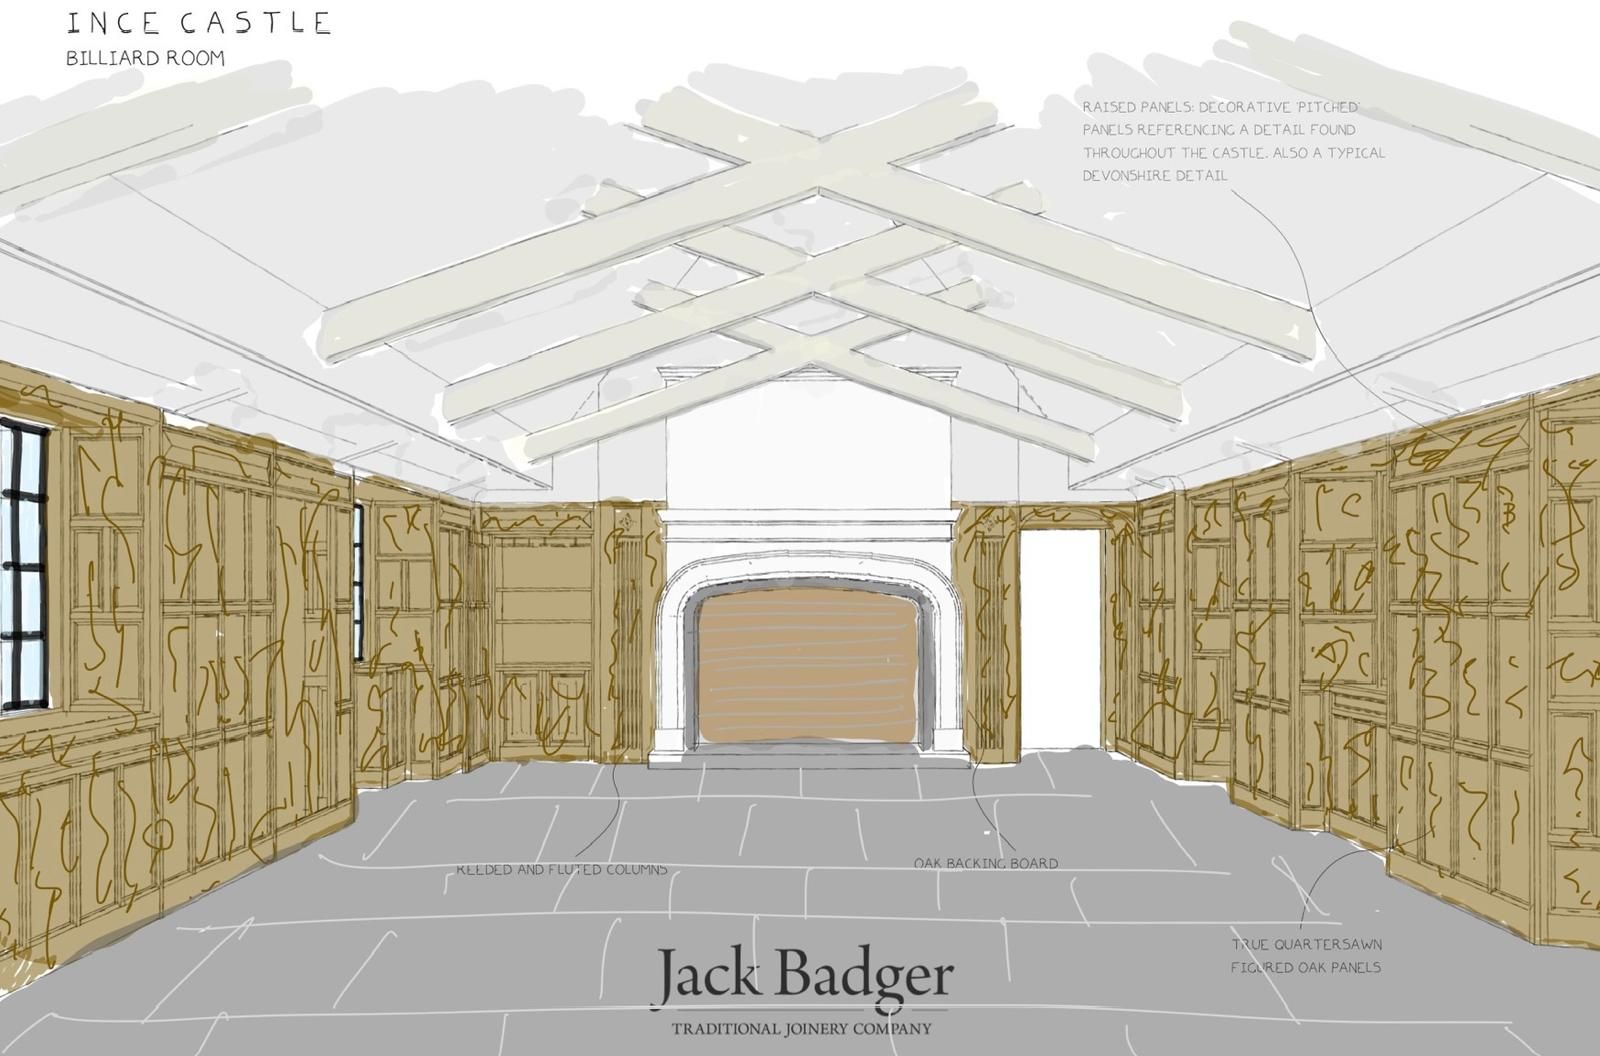
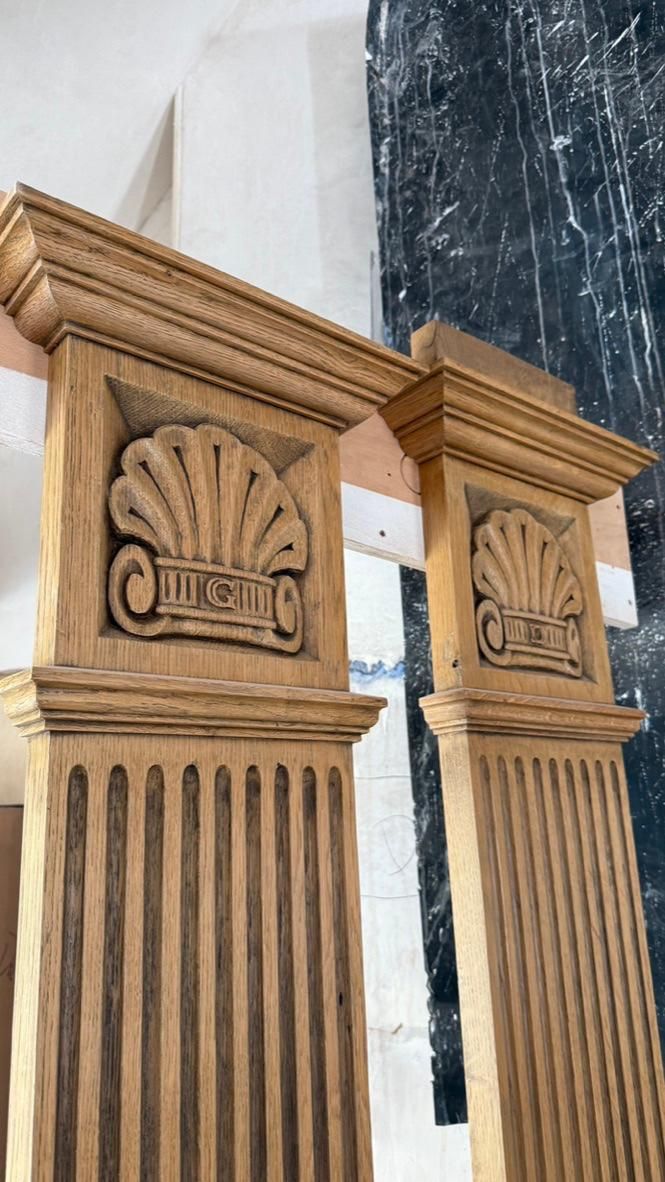
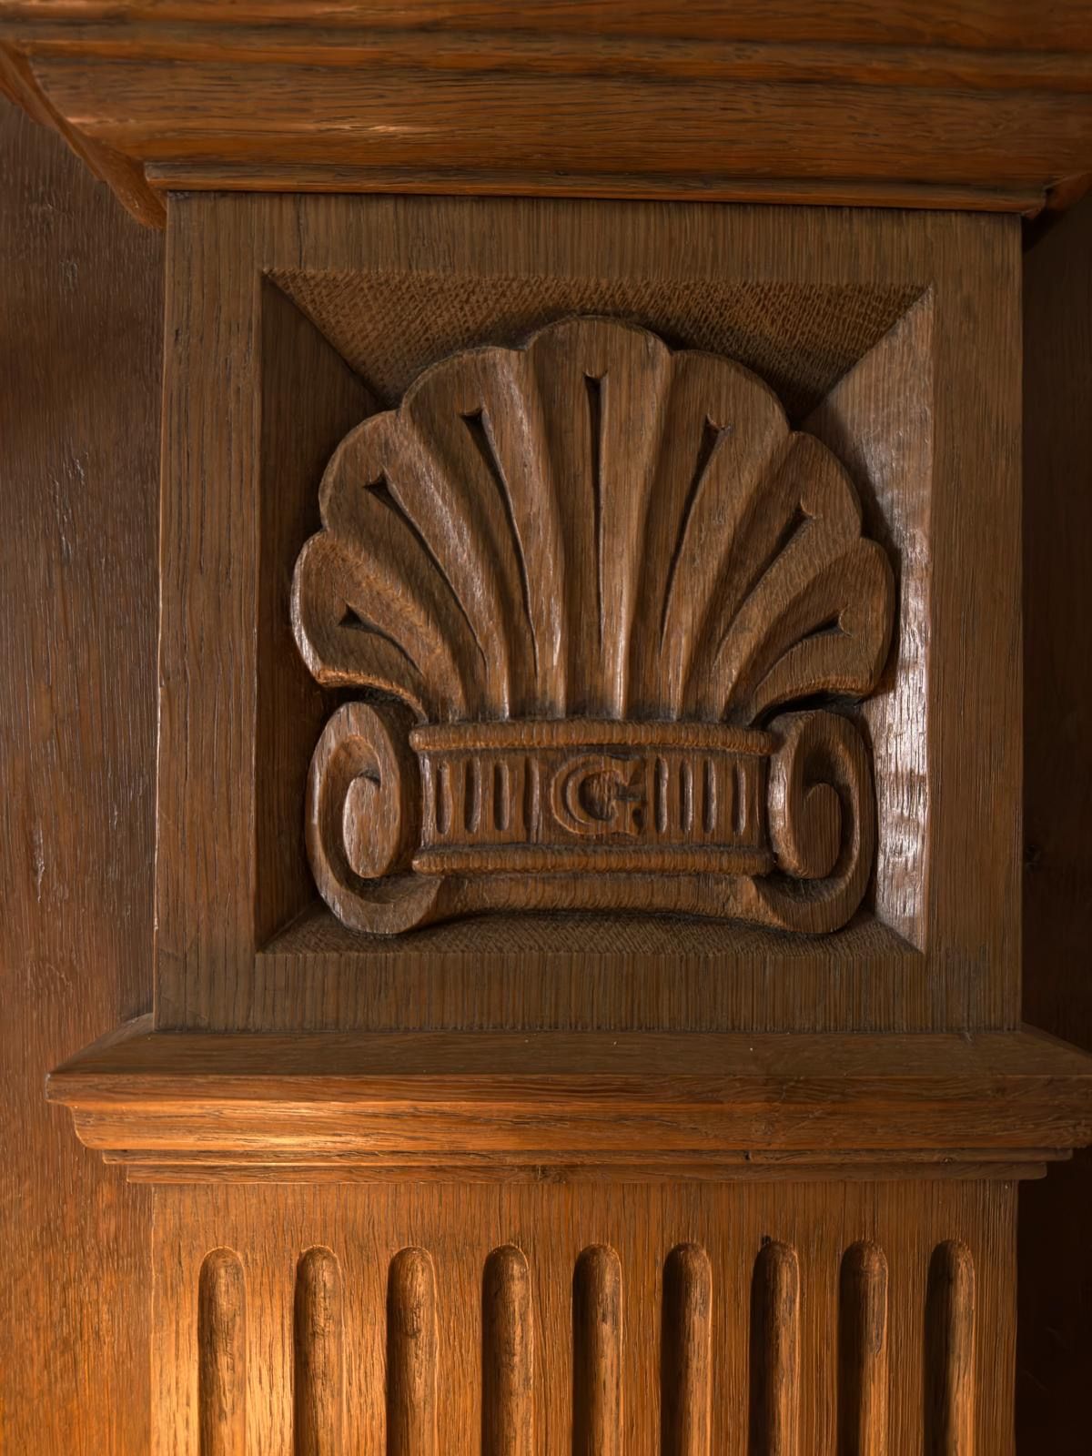
The oak panelling was made by Jack Badger, the traditional joinery company, to a design loosely based on a Dorset manor house they made for Ben's practice. It was made in their workshop and fitted over five weeks in the summer, once the new stone floor and the lime-plastered ceiling were finished. Fluted pilasters with carved scallop-shell capitals frame the fireplace, and a door hidden in the panelling opens on to the bar.
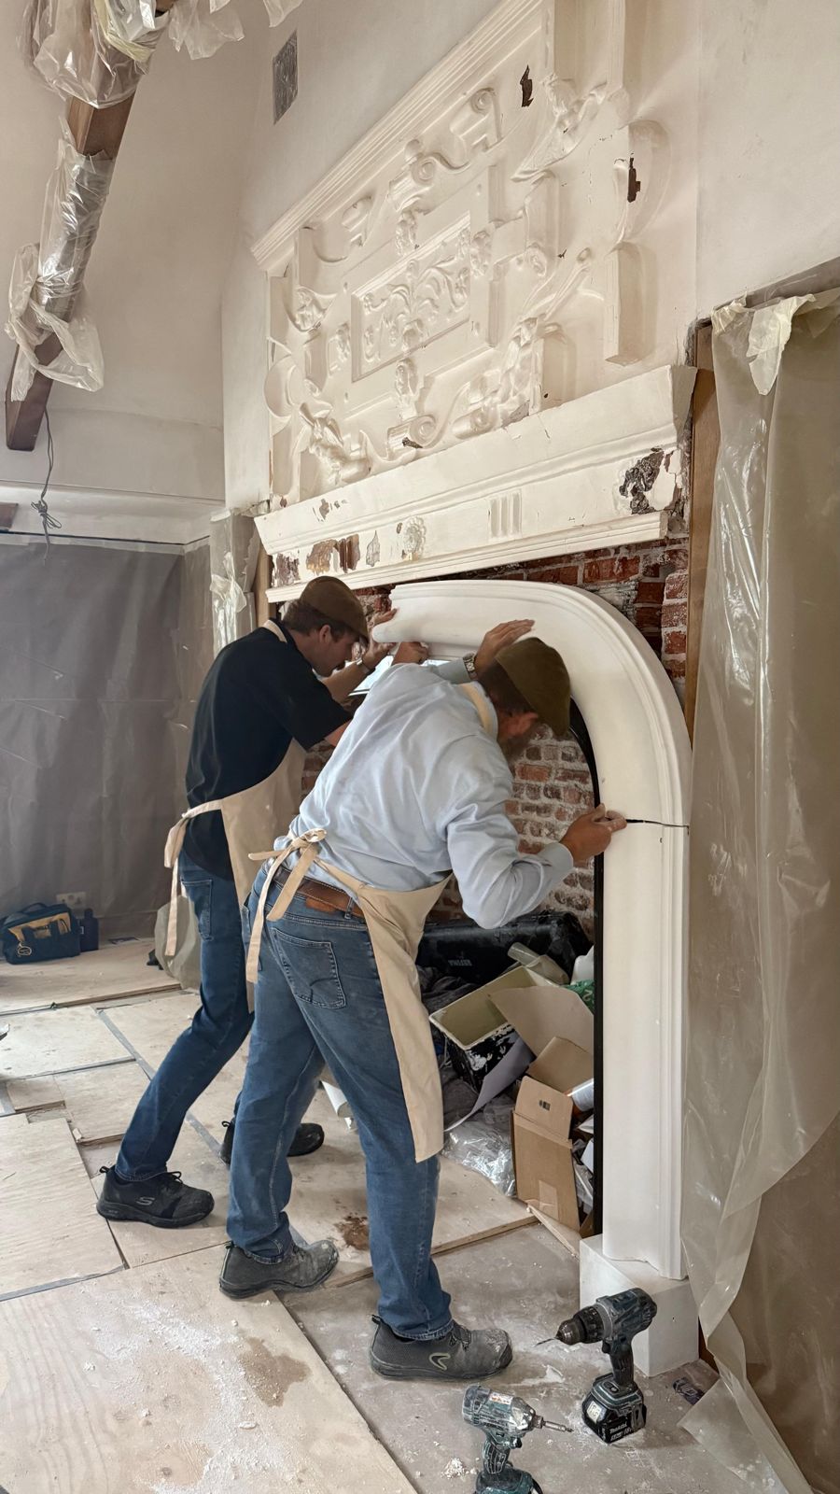
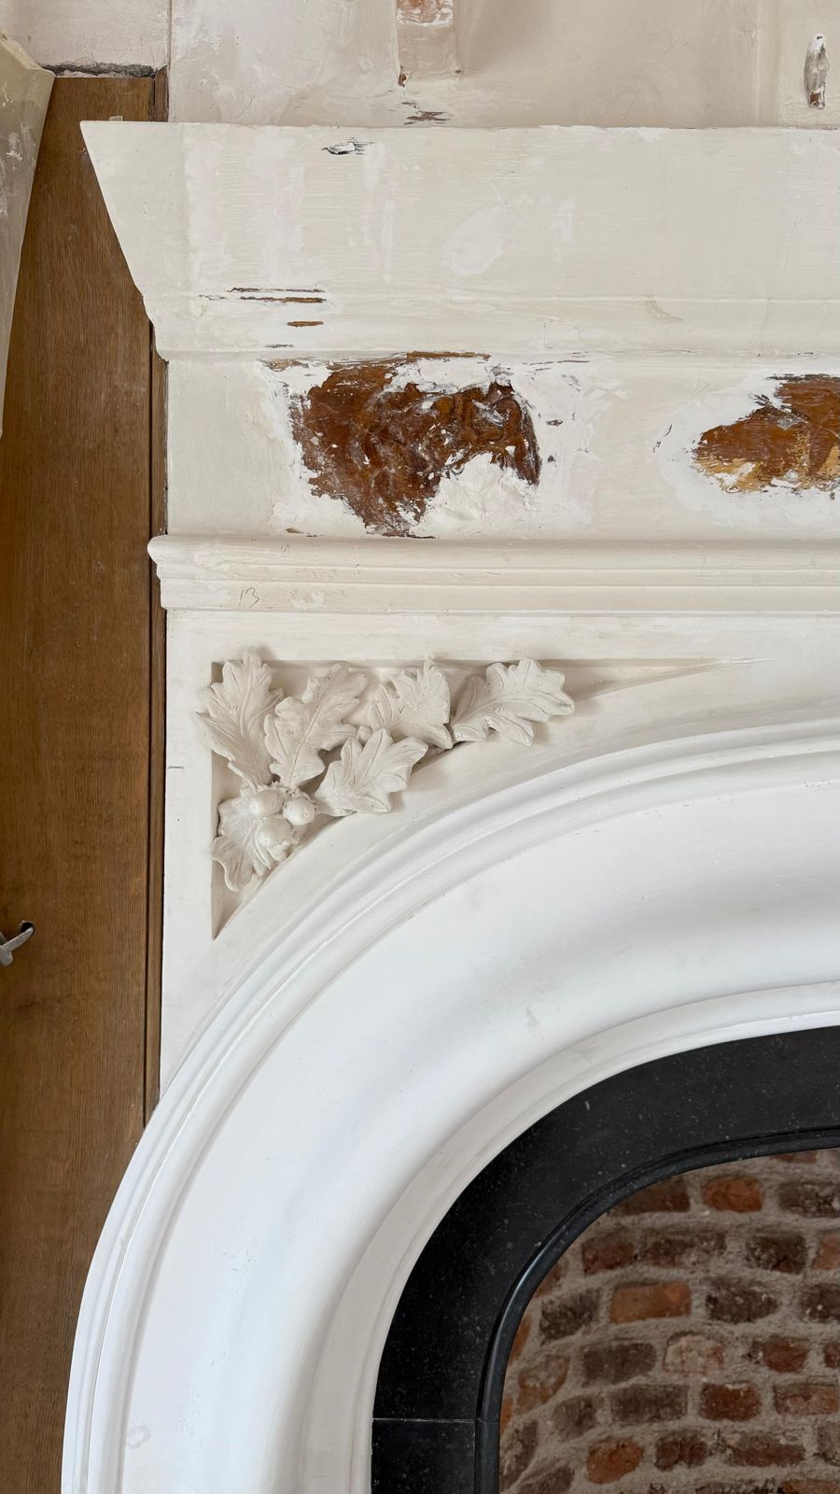
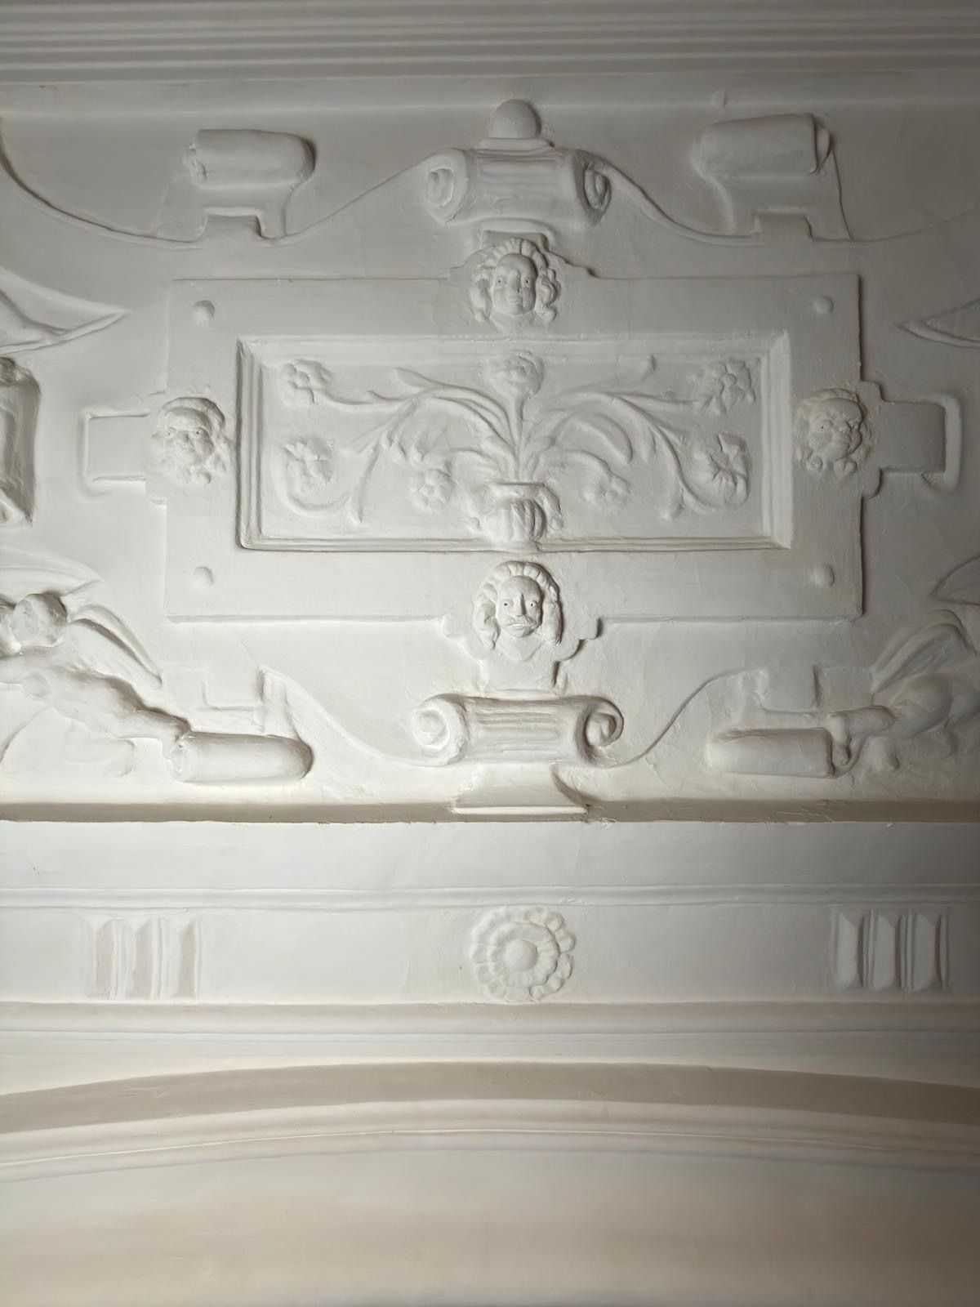
The plasterwork is by Philip Gaches, a specialist plasterer. He restored the plaster panel above the fireplace, made a new chimneypiece around the old brick arch with oak leaves above it, and ran a frieze around the room. The frieze takes its motifs from the room itself: the fleur-de-lis and the triglyph come from the panel over the fireplace, and at Ben's suggestion a scallop shell was added for the sea and a flower for the gardens. Philip made samples so that we could judge the size and spacing, and the triglyph was widened to match the one above the fire. The fireplace itself is lined with Belgian Blue stone, cut and shaped by hand.
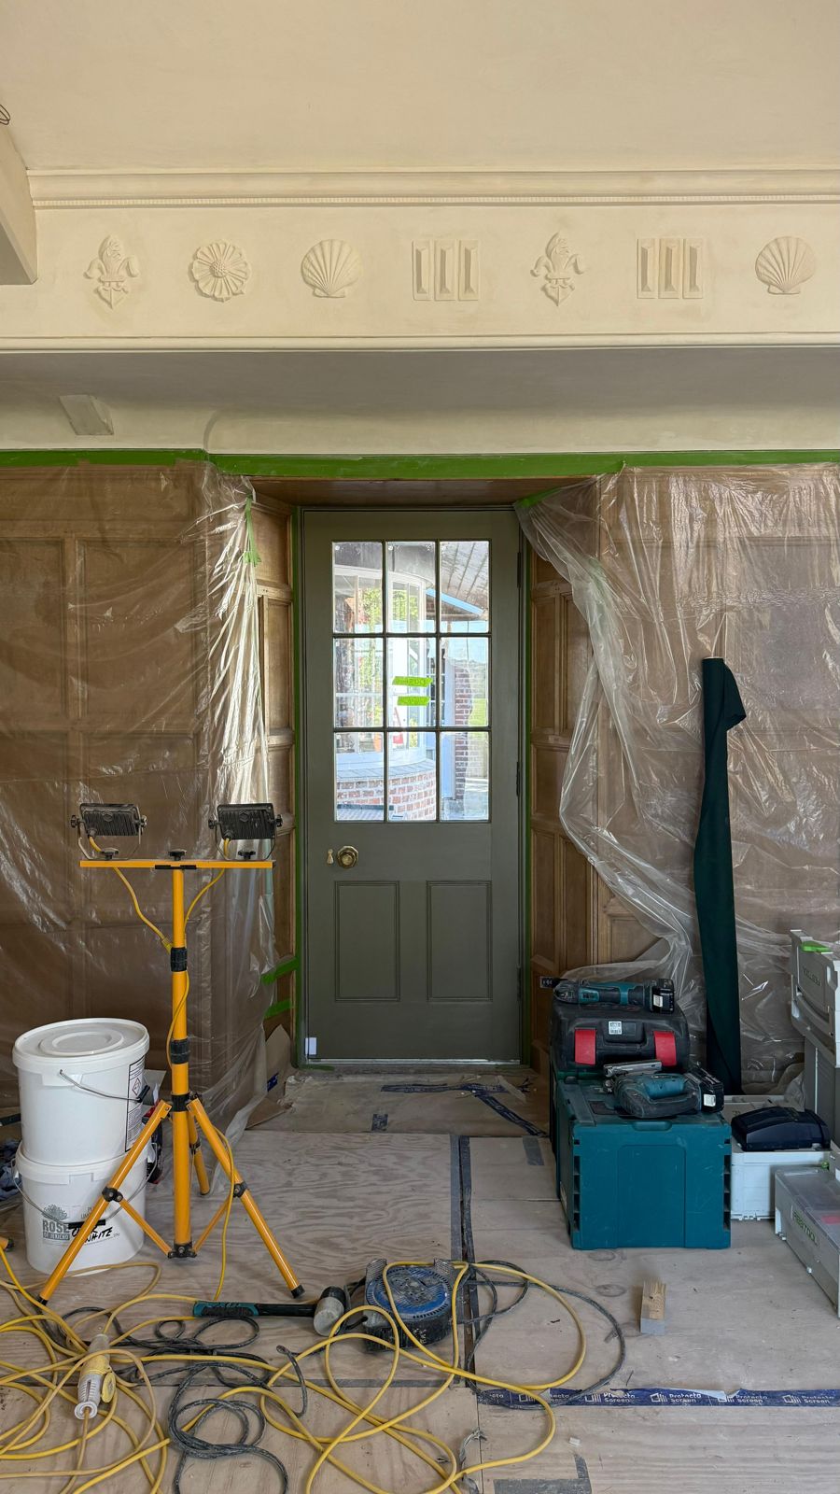
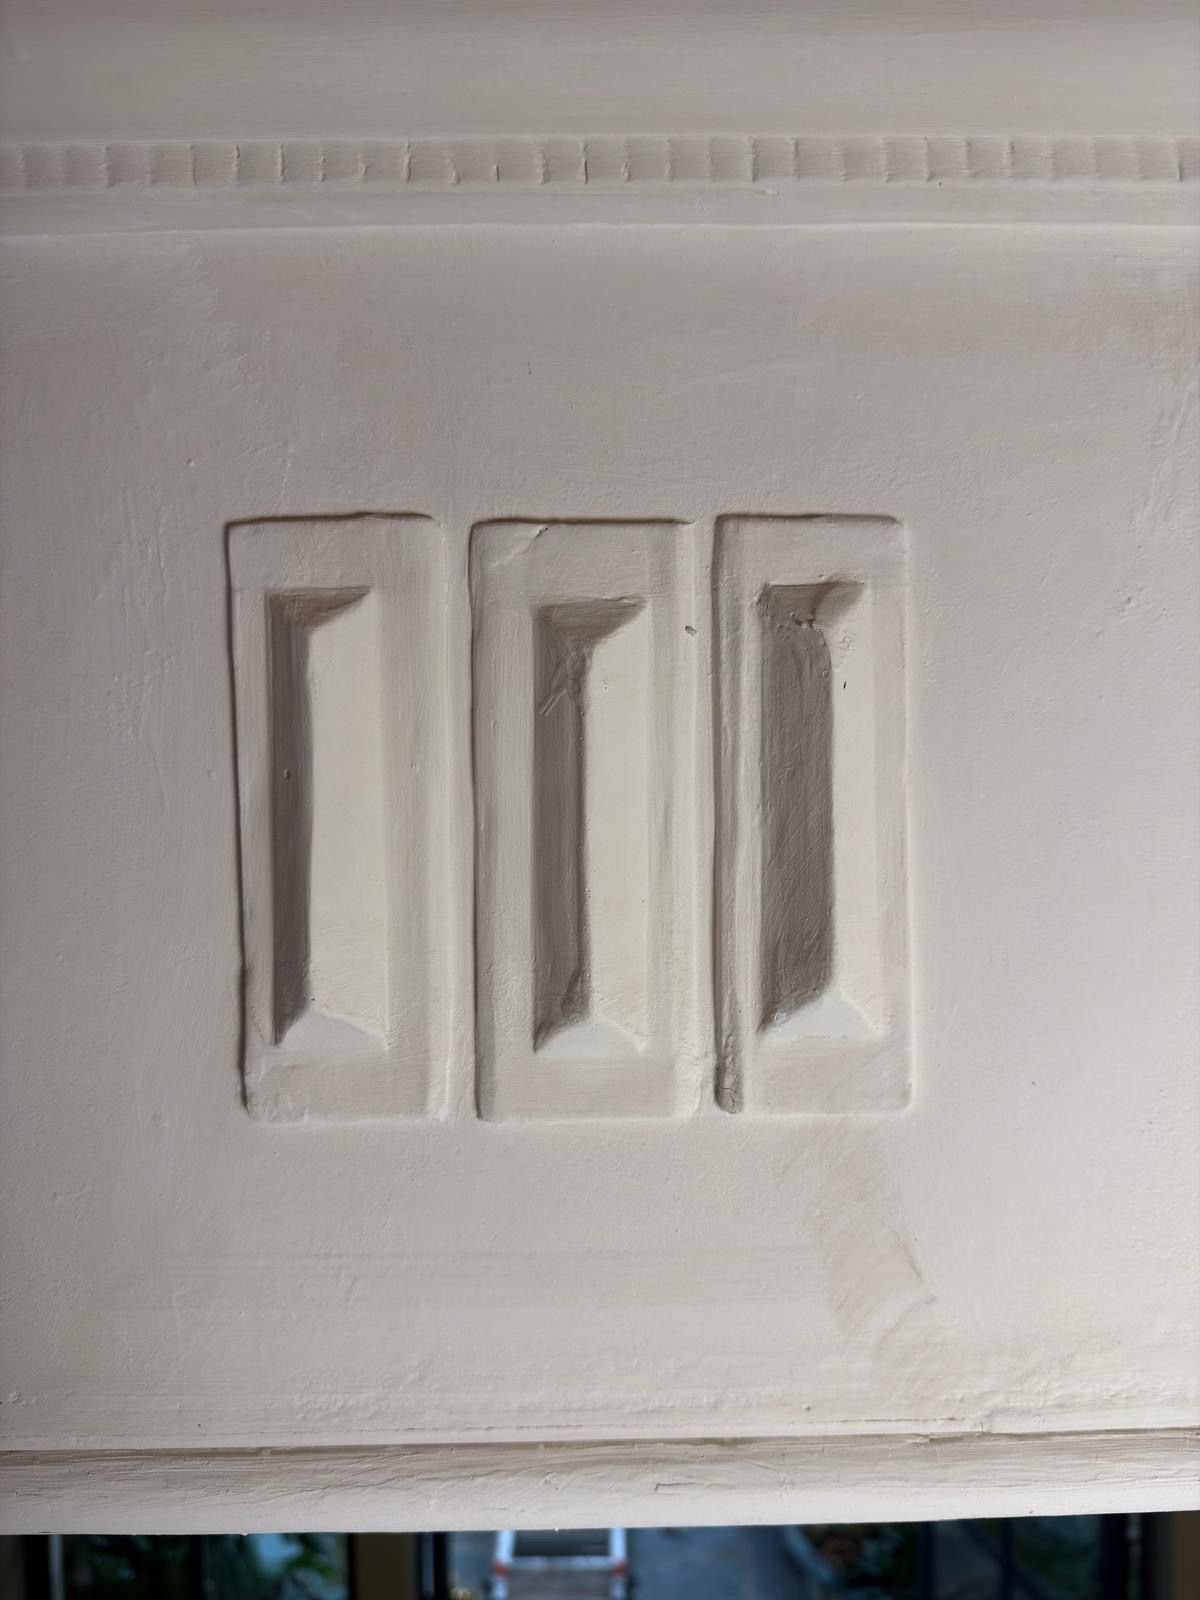
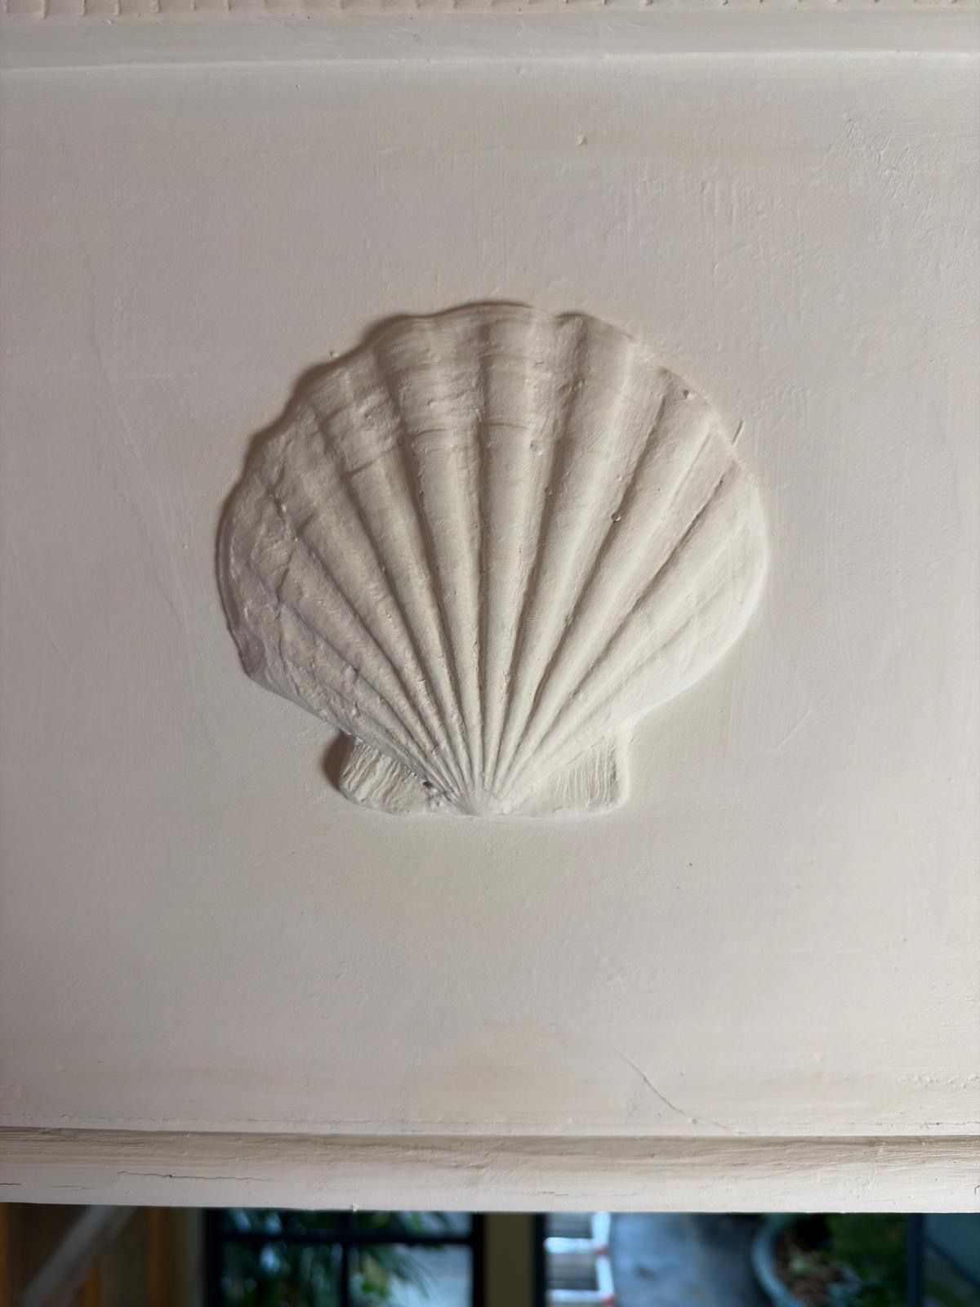
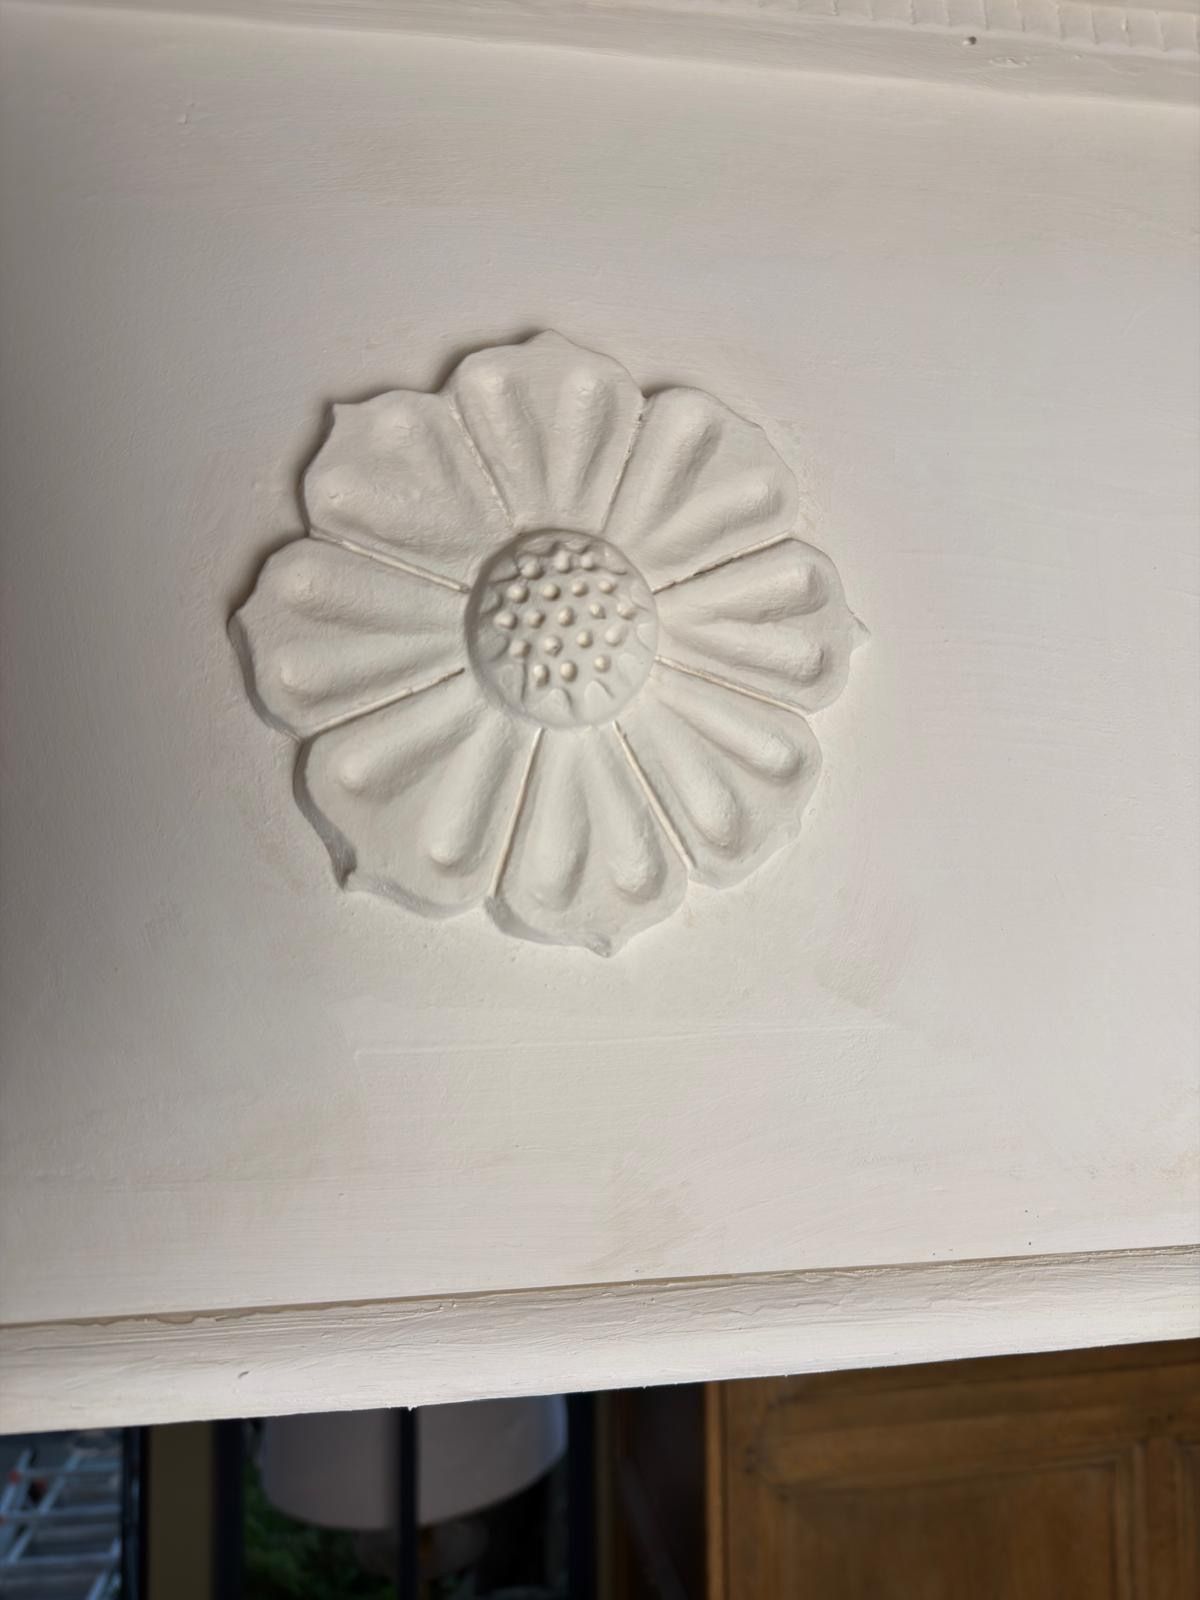
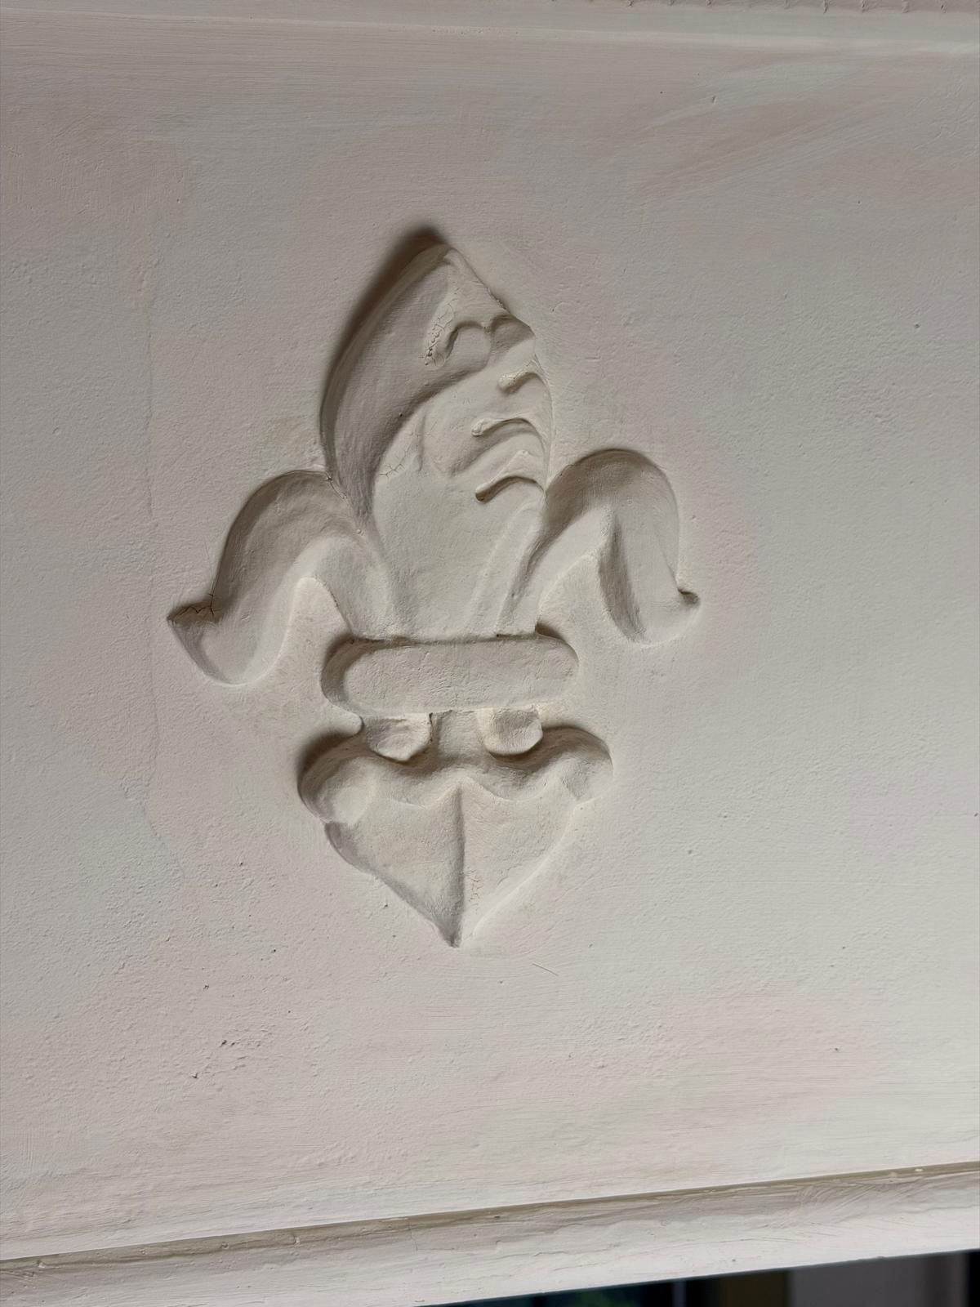
Leo chose three whites: the palest, a limewash, on the chimneypiece and frieze so that they stand out; a second limewash on the walls and ceiling; and a slightly darker milk paint on the beams. The storage cupboard is a blue-green, and the door through to the conservatory is painted in Railings. A new oak porch and door, set on granite matched to the old thresholds, now lead in from outside.
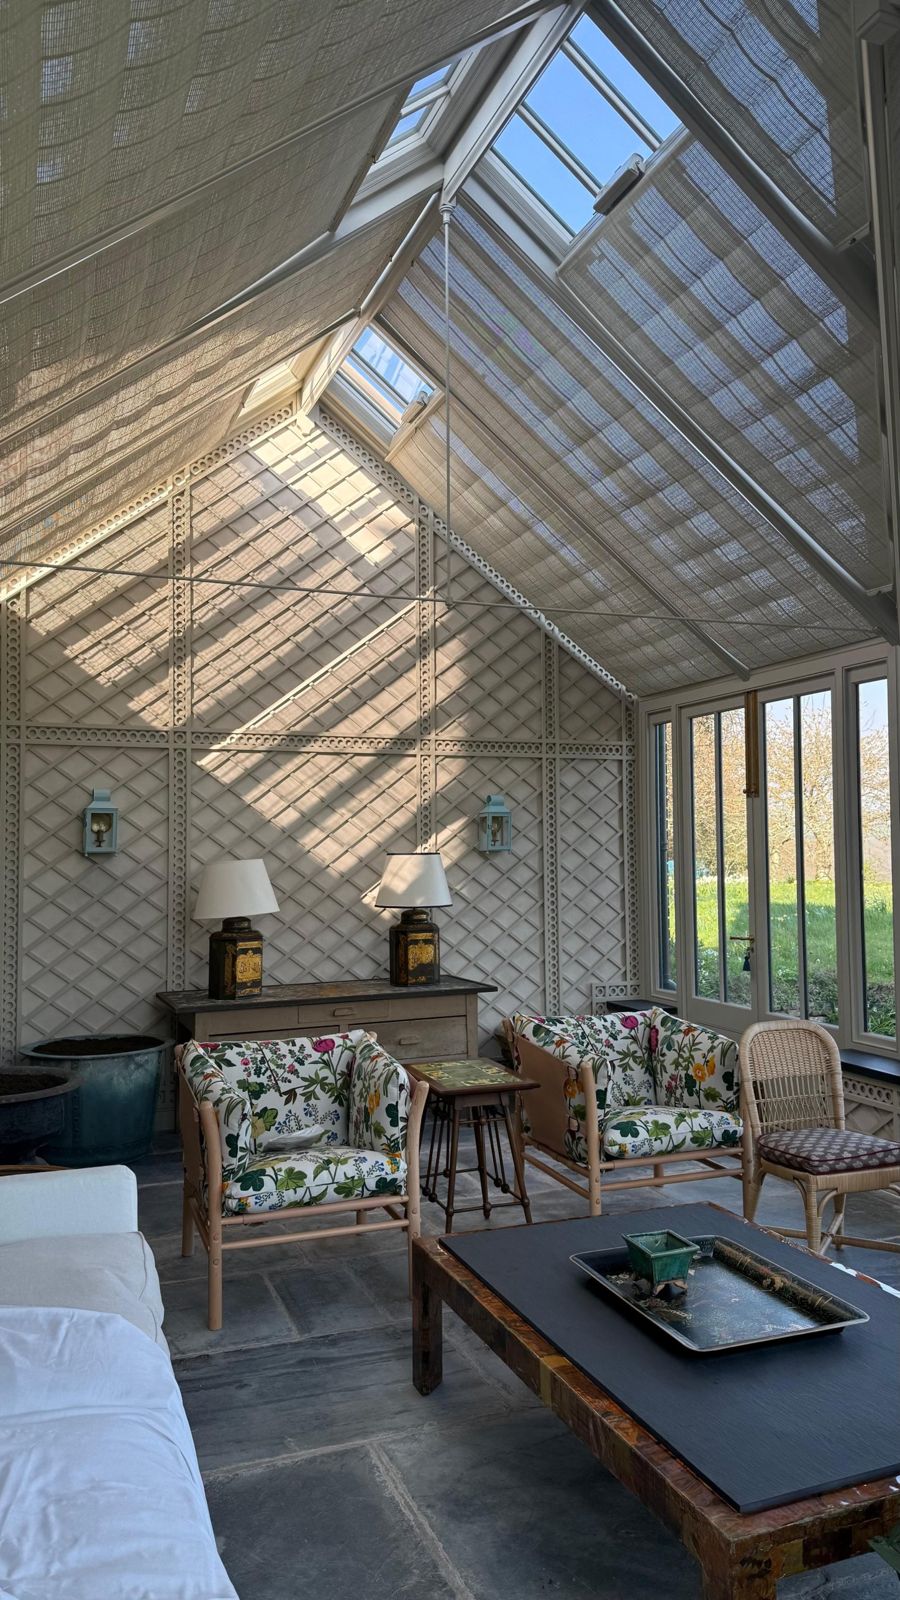
Next door, the conservatory built against Newton's wing in 1994 has been replaced with a new conservatory. It stands on a lime-rendered brick plinth with reclaimed Yorkstone copings and slate sills, and inside it is lined with painted trellis, with linen blinds under the glass to soften the summer sun. It is a cosy and thoroughly enjoyable place to sit, looking out over the garden.
If the frieze looks familiar, it is because its four motifs are the small ornaments used throughout this website.